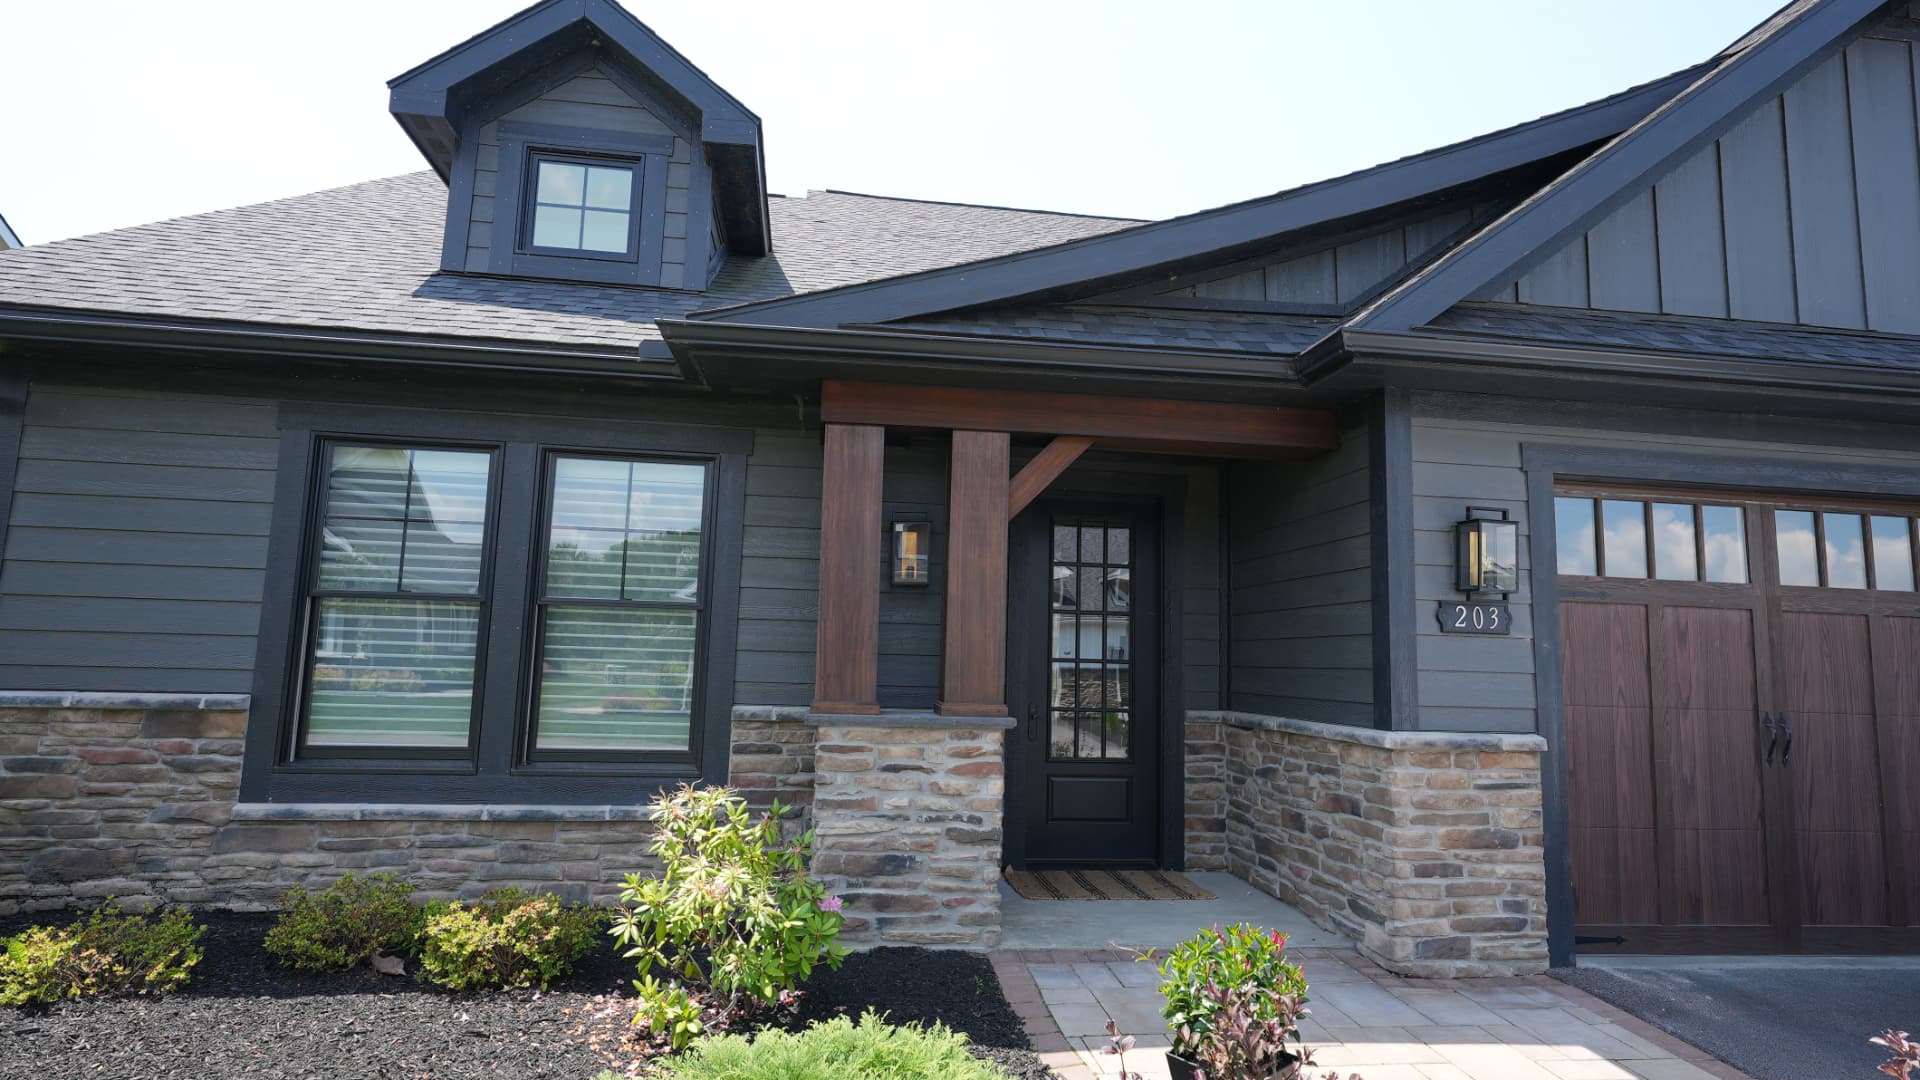
The Reef
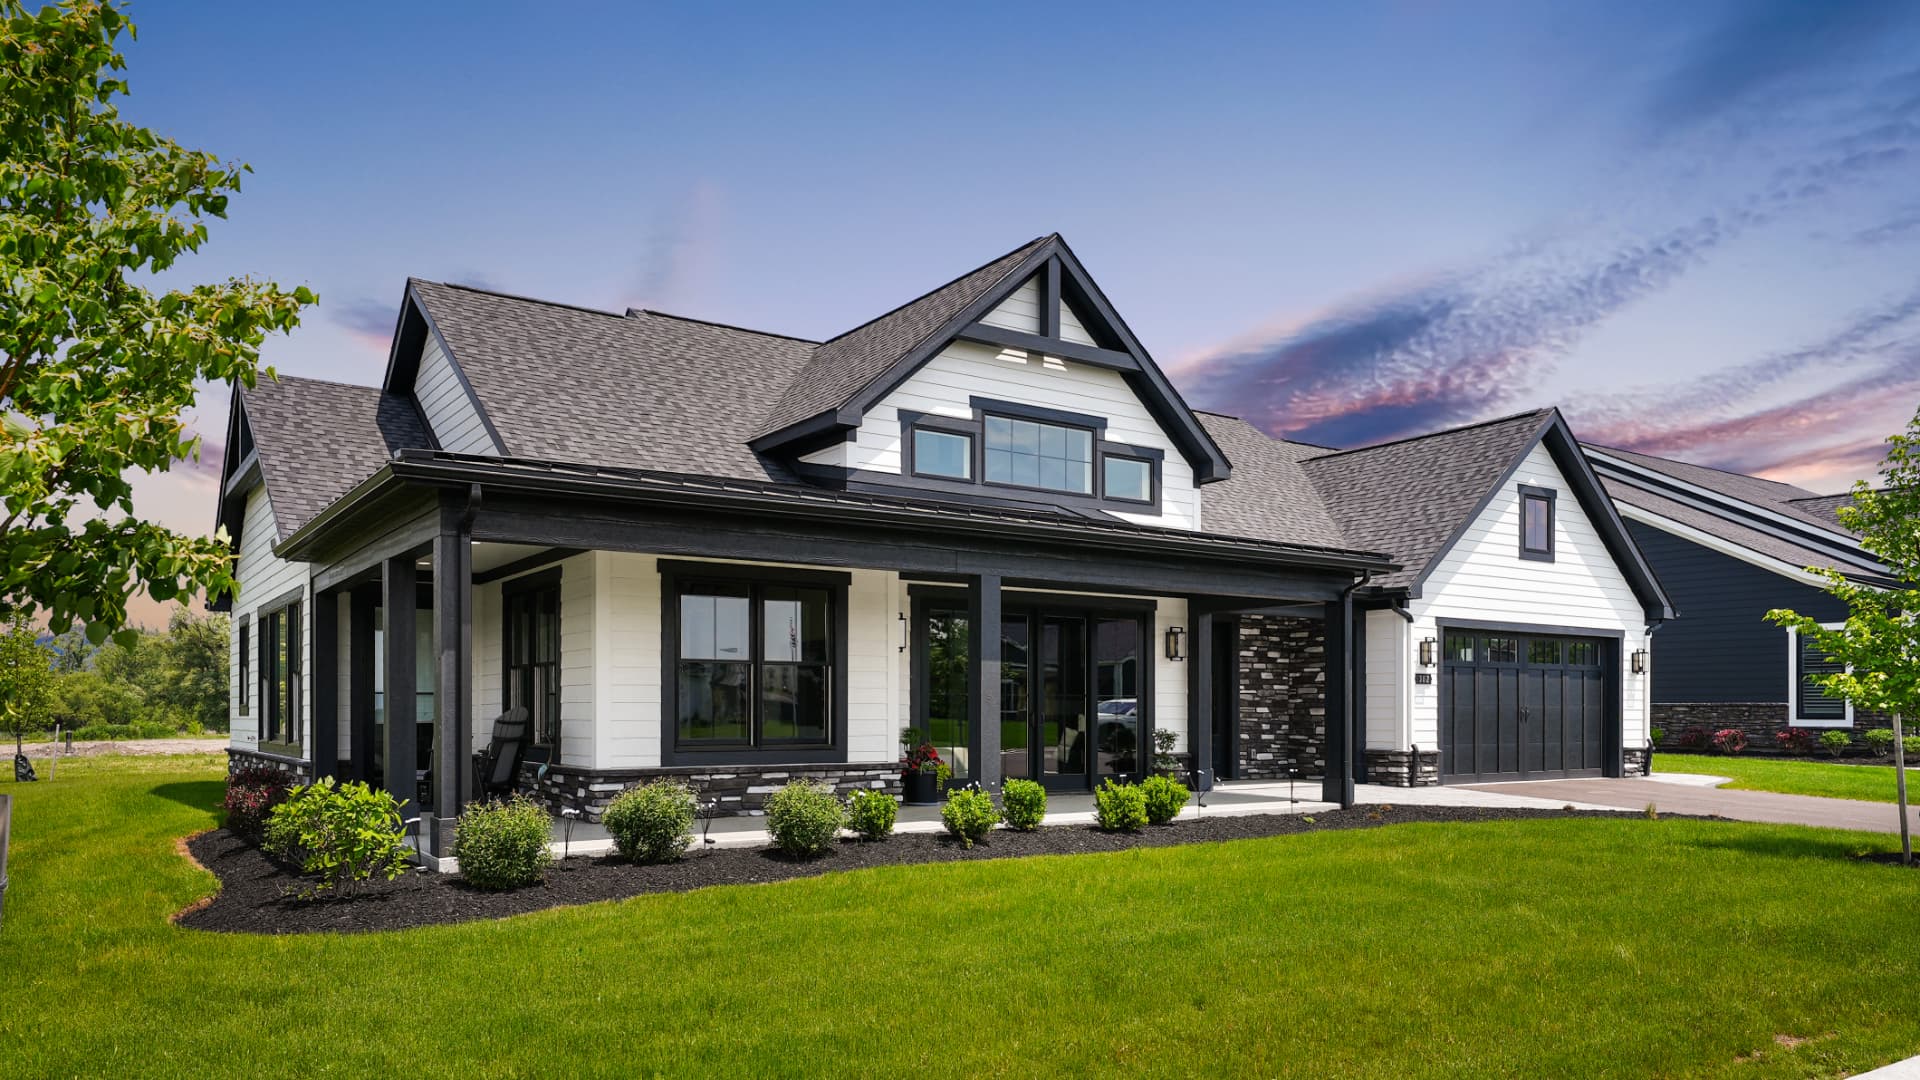
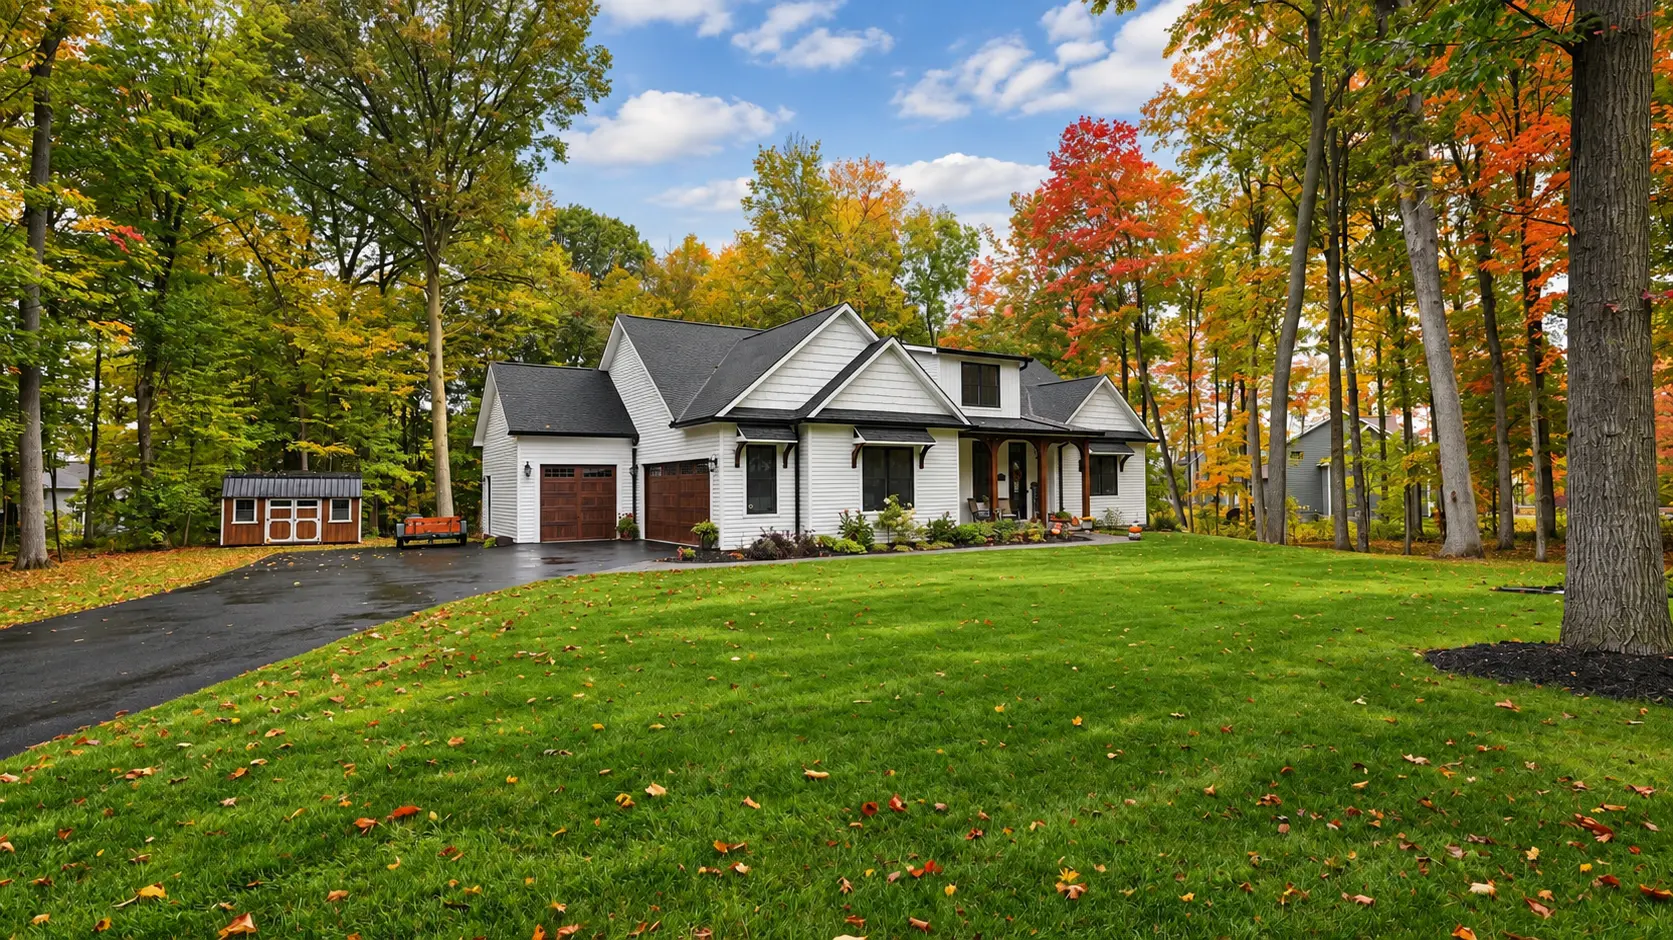
Warm, modern, and built for real life. The Reef is a warm, modern home that blends rich wood, clean lines, and a bold fire feature into a space that feels inviting the moment you walk in.
The Reef is a warm, modern home that blends rich wood, clean lines, and a bold fire feature into a space that feels inviting the moment you walk in. It's comfortable, stylish, and built for real life.
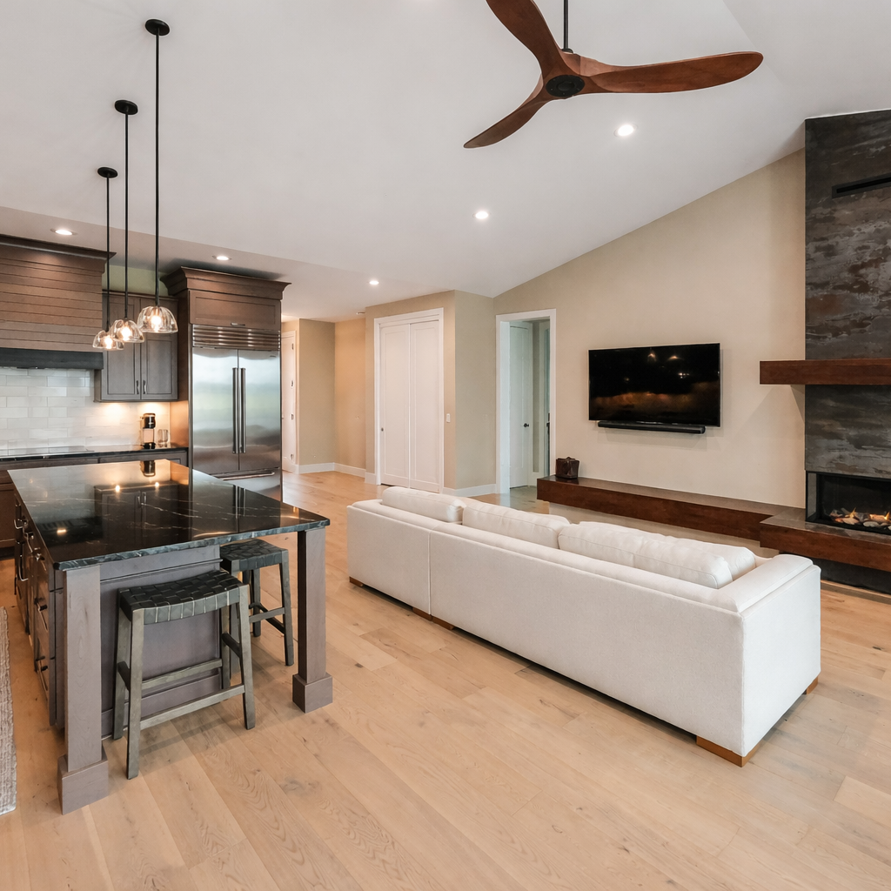
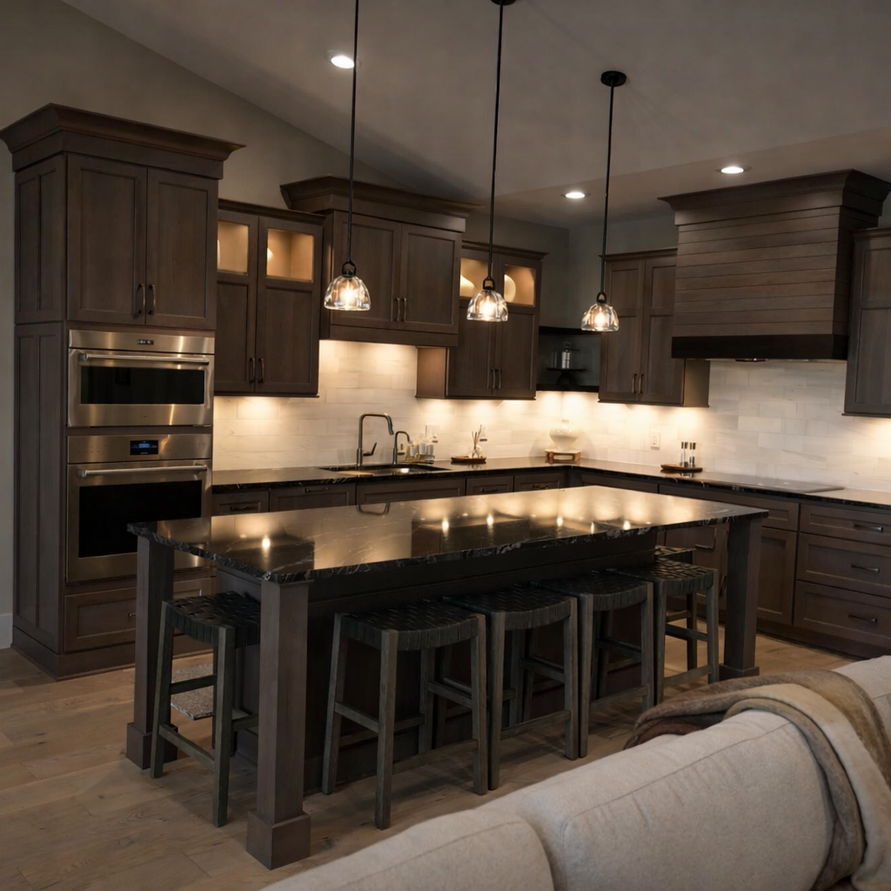
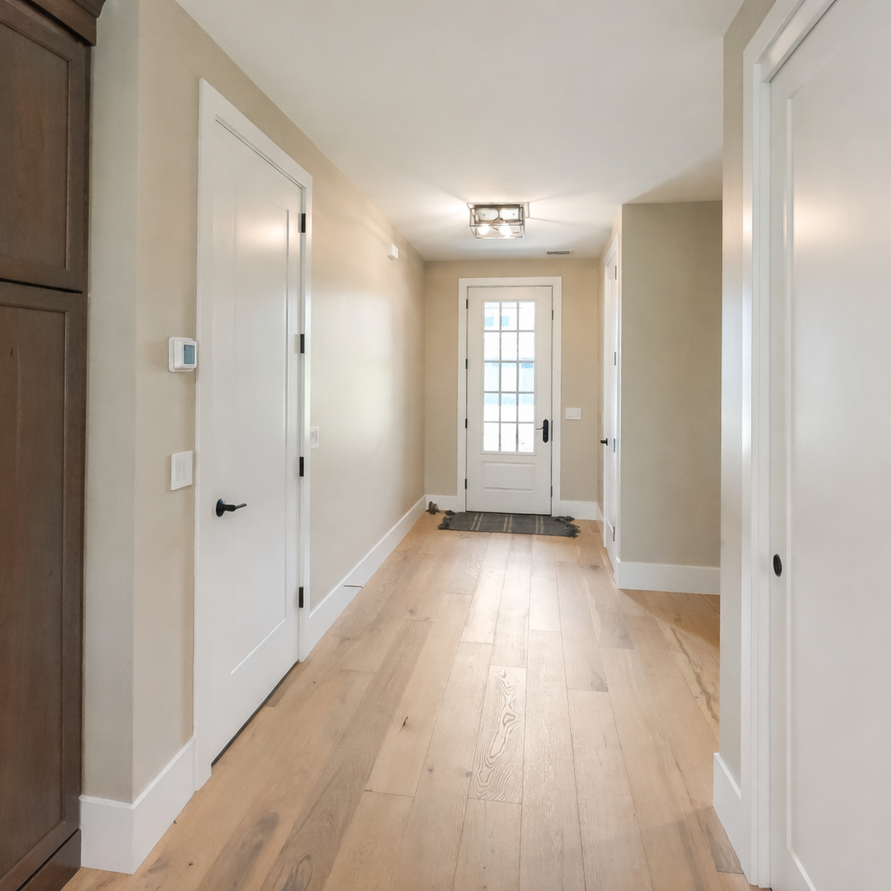
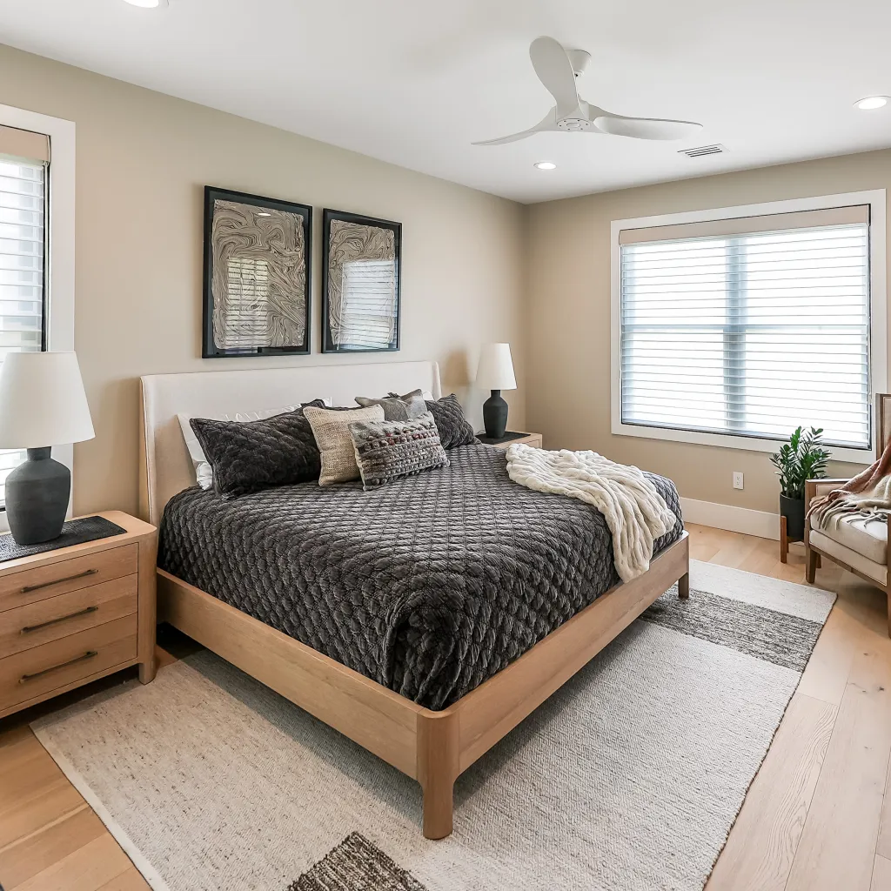
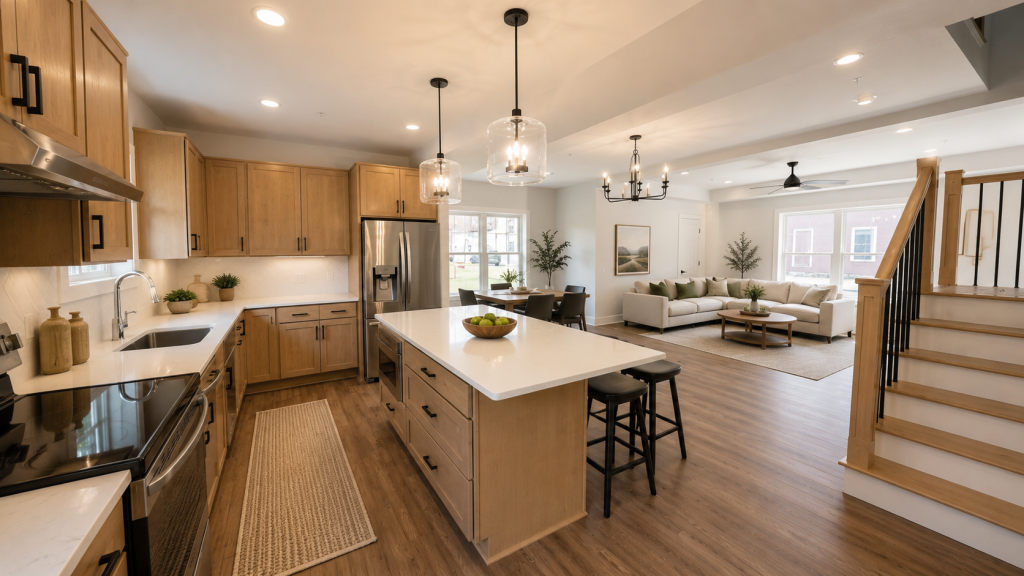
The plan opens from a bright entry hall into a vaulted great room where the kitchen, dining, and living areas share one uninterrupted volume. Wide-plank white oak floors run throughout, and stained cabinetry with honed black stone counters gives the kitchen depth without weighing the room down.
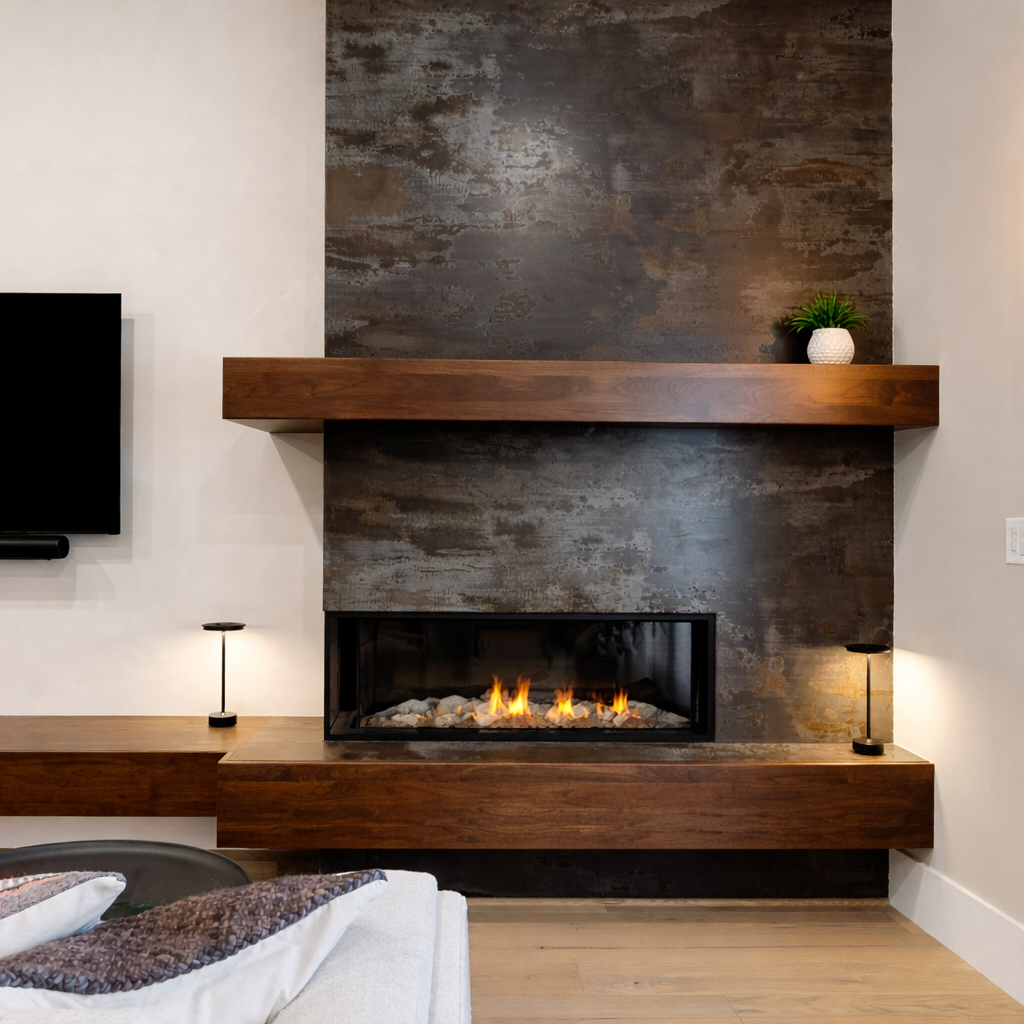
The linear gas fireplace is the anchor — a full-height oxidized metal surround with a solid walnut mantel and floating hearth, flanked by built-in millwork that keeps the space uncluttered.
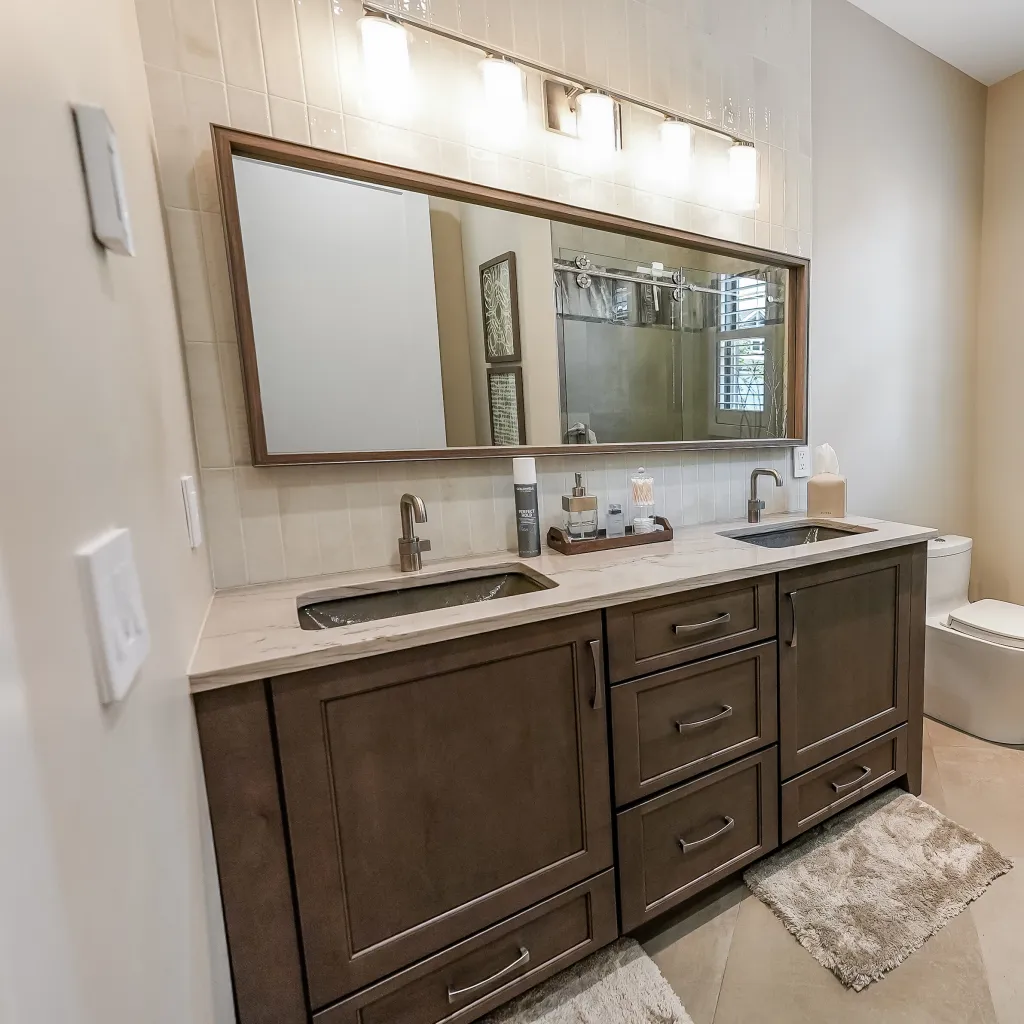
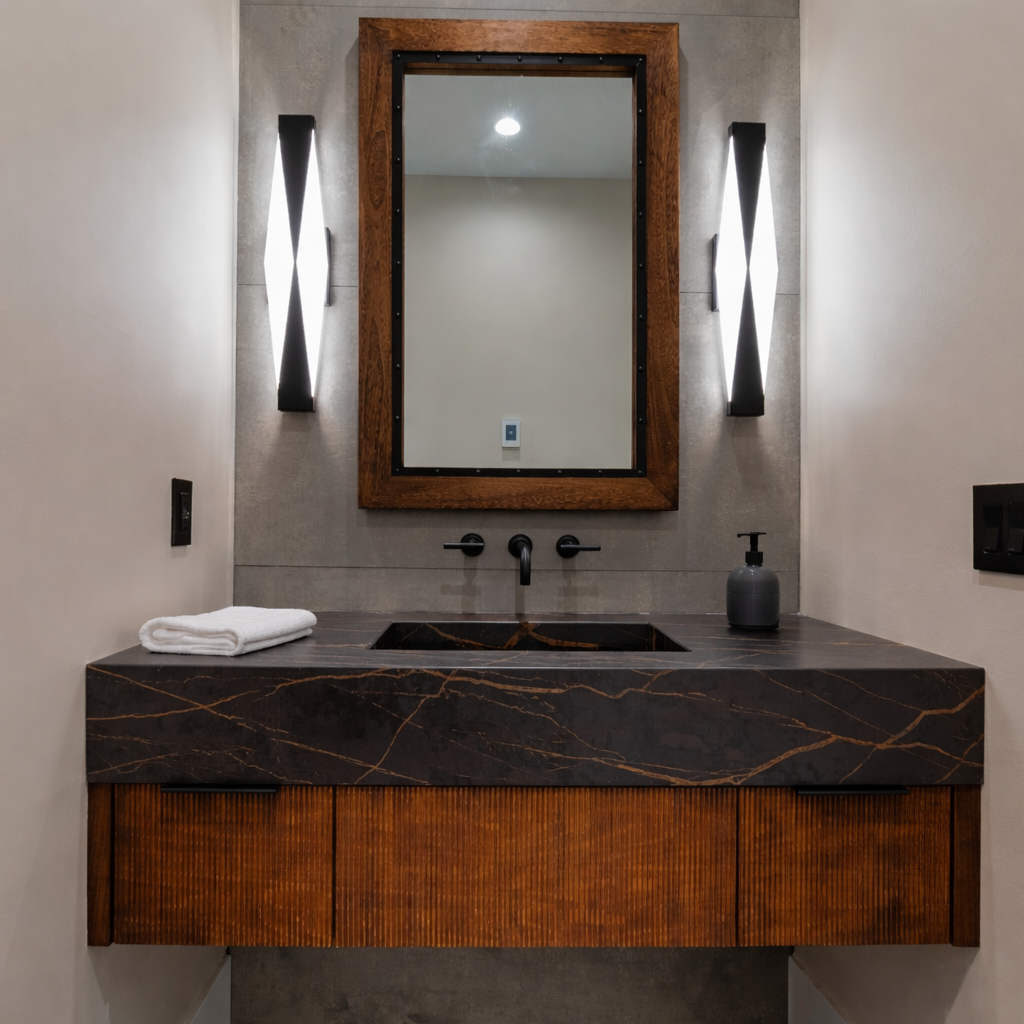
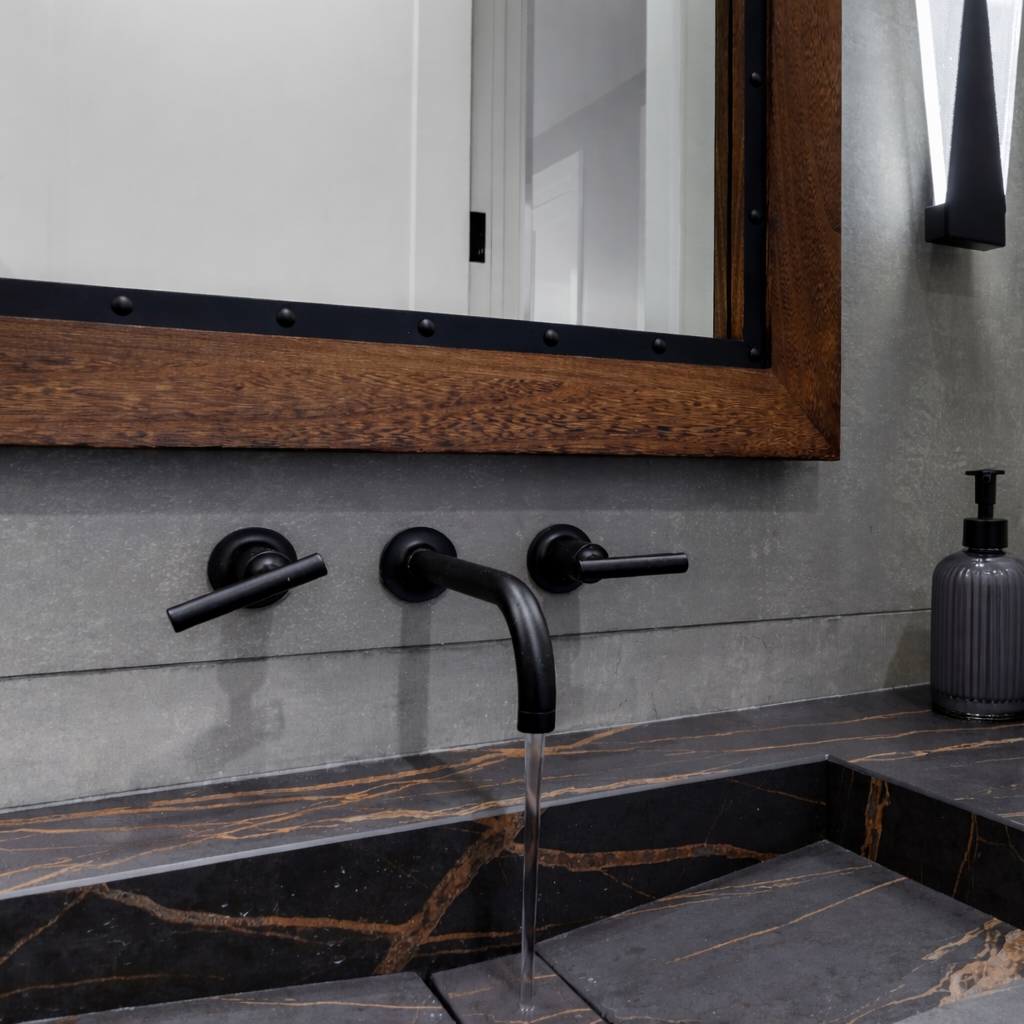
Baths carry the same restraint: stone slab surrounds, matte black wall-mounted fittings, framed wood mirrors, and warm sconce lighting. At 1,450 square feet with two bedrooms, two baths, and an attached garage, The Reef proves a home doesn't need to be large to feel generous.
Interested in a project like this?
Custom homes, lakefront residences, and multi-family communities across Rochester and the Finger Lakes.