ISchools & Education
Renovations, additions, gyms, auditoriums, cafeterias.
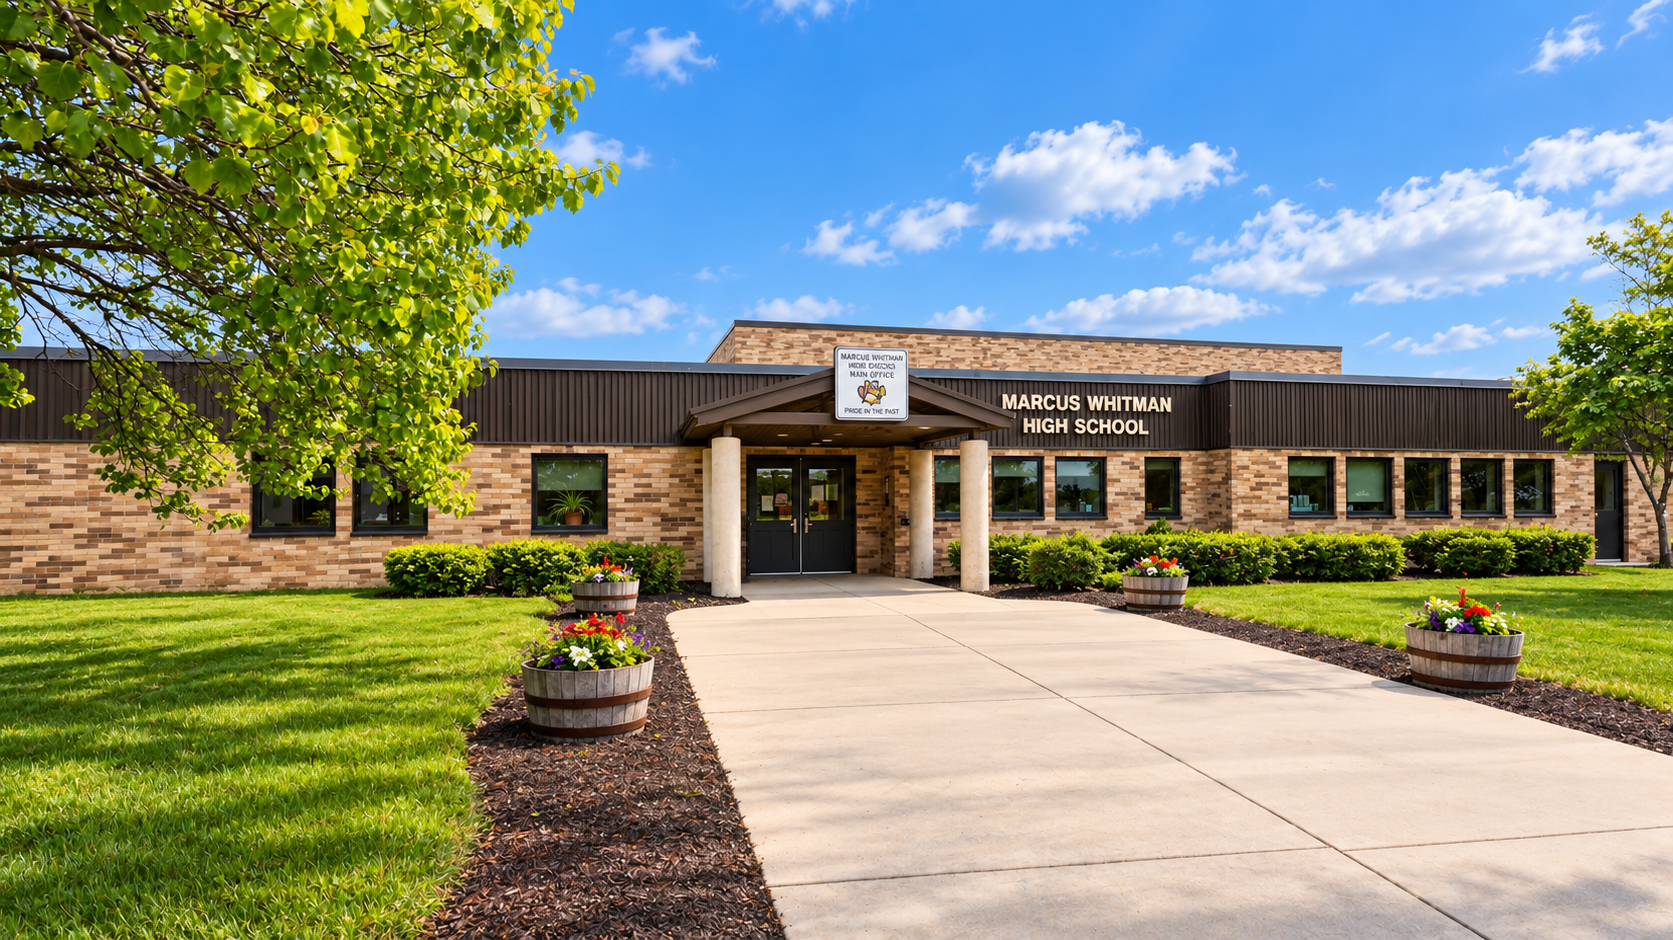
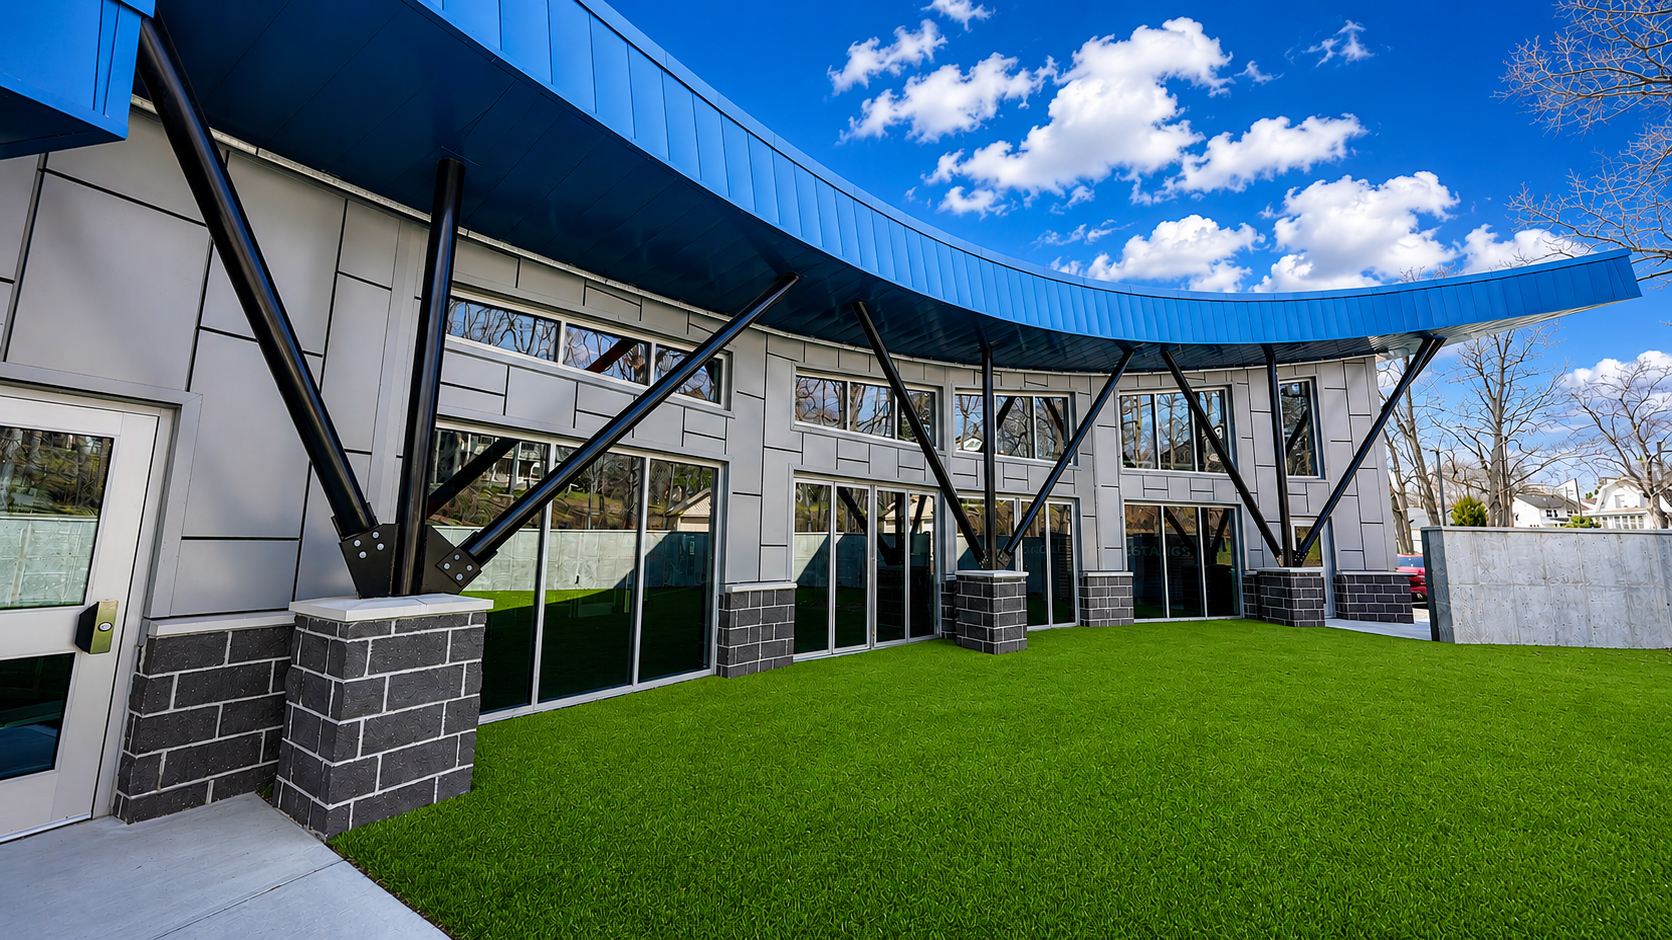
Work for districts and colleges, including Penn Yan Academy, Marcus Whitman High School, and the Hobart field house — phased around active school schedules.
Iversen Construction has been building in the Finger Lakes area since 1909. Serving commercial and institutional interests including educational, financial, hospitality, manufacturing, multi-family residential, office, recreation, and historic rehabilitation.
Experienced Teams · Safe Jobsites · Quality Construction
Iversen's project managers are career veterans with experience in a broad range of project types. Preconstruction planning, value engineering, and scheduling benefit project outcomes.
Our project supervisors and skilled work crews are trained in safe work practices and are accustomed to working in occupied environments, expediting turn-over dates for owner use.
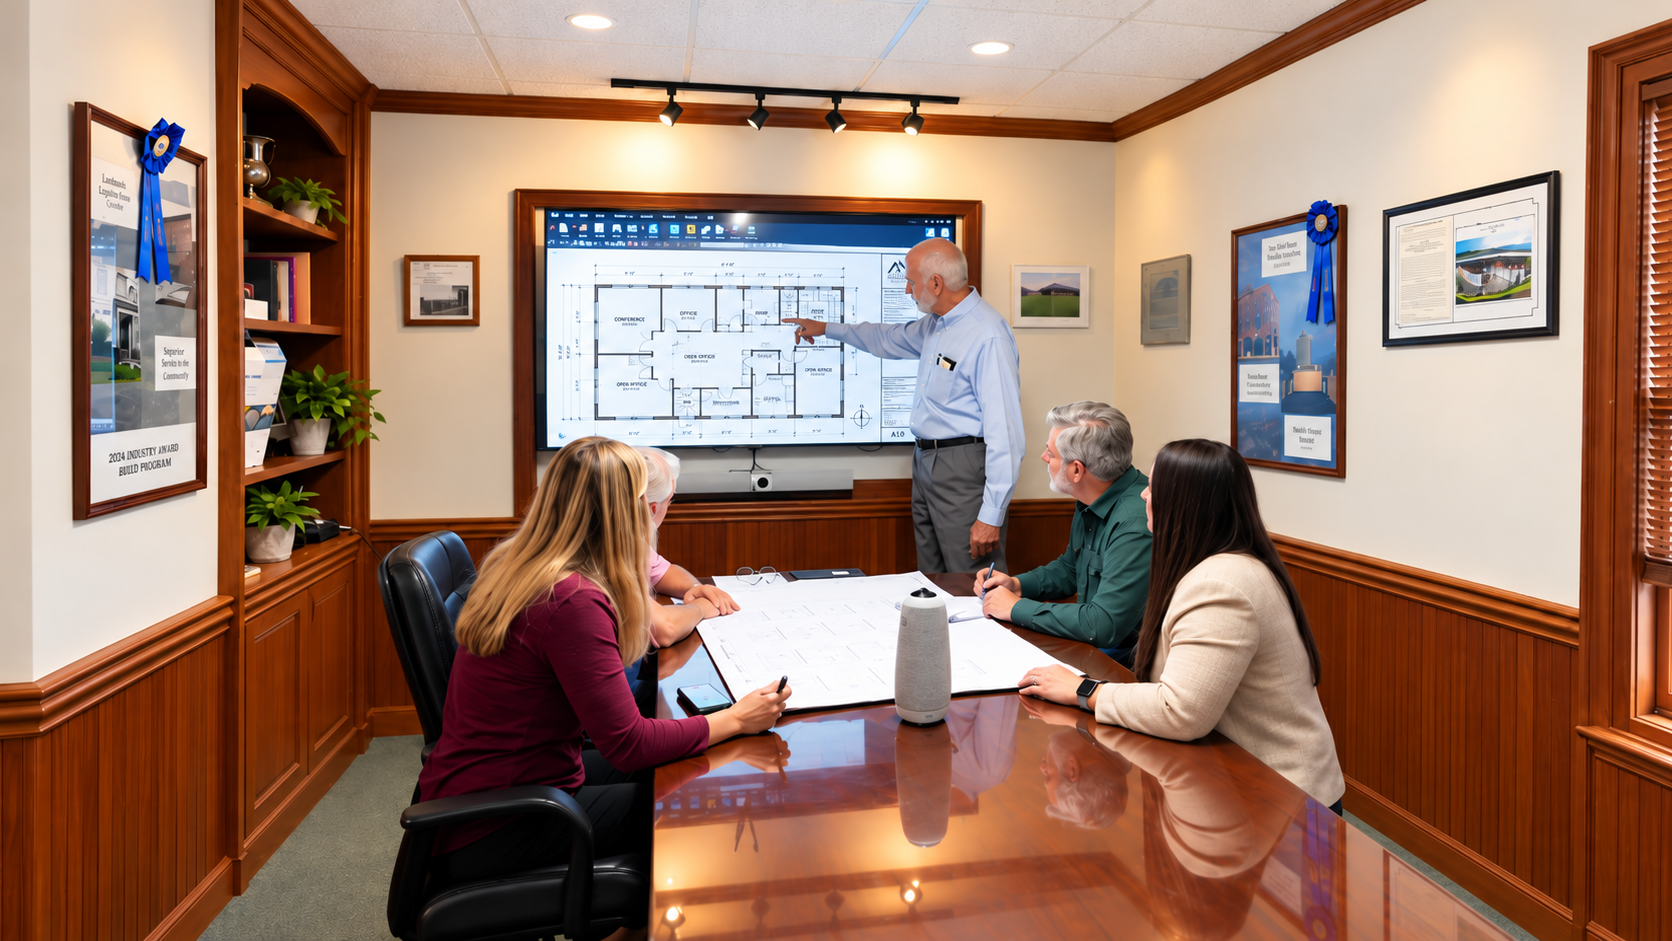
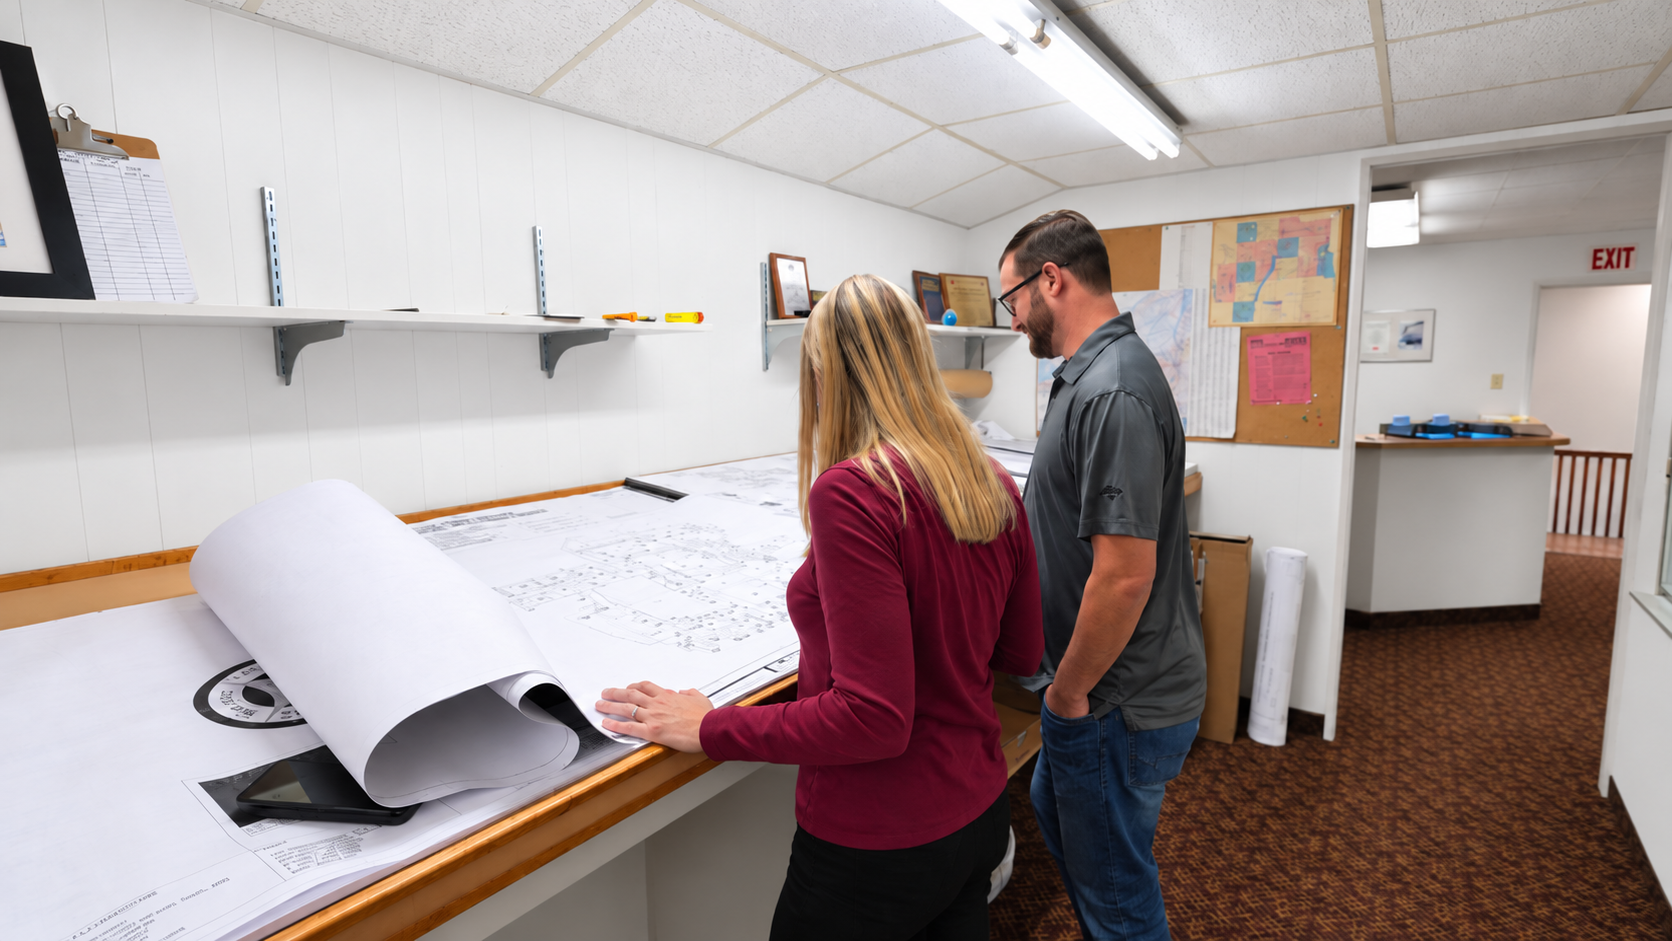
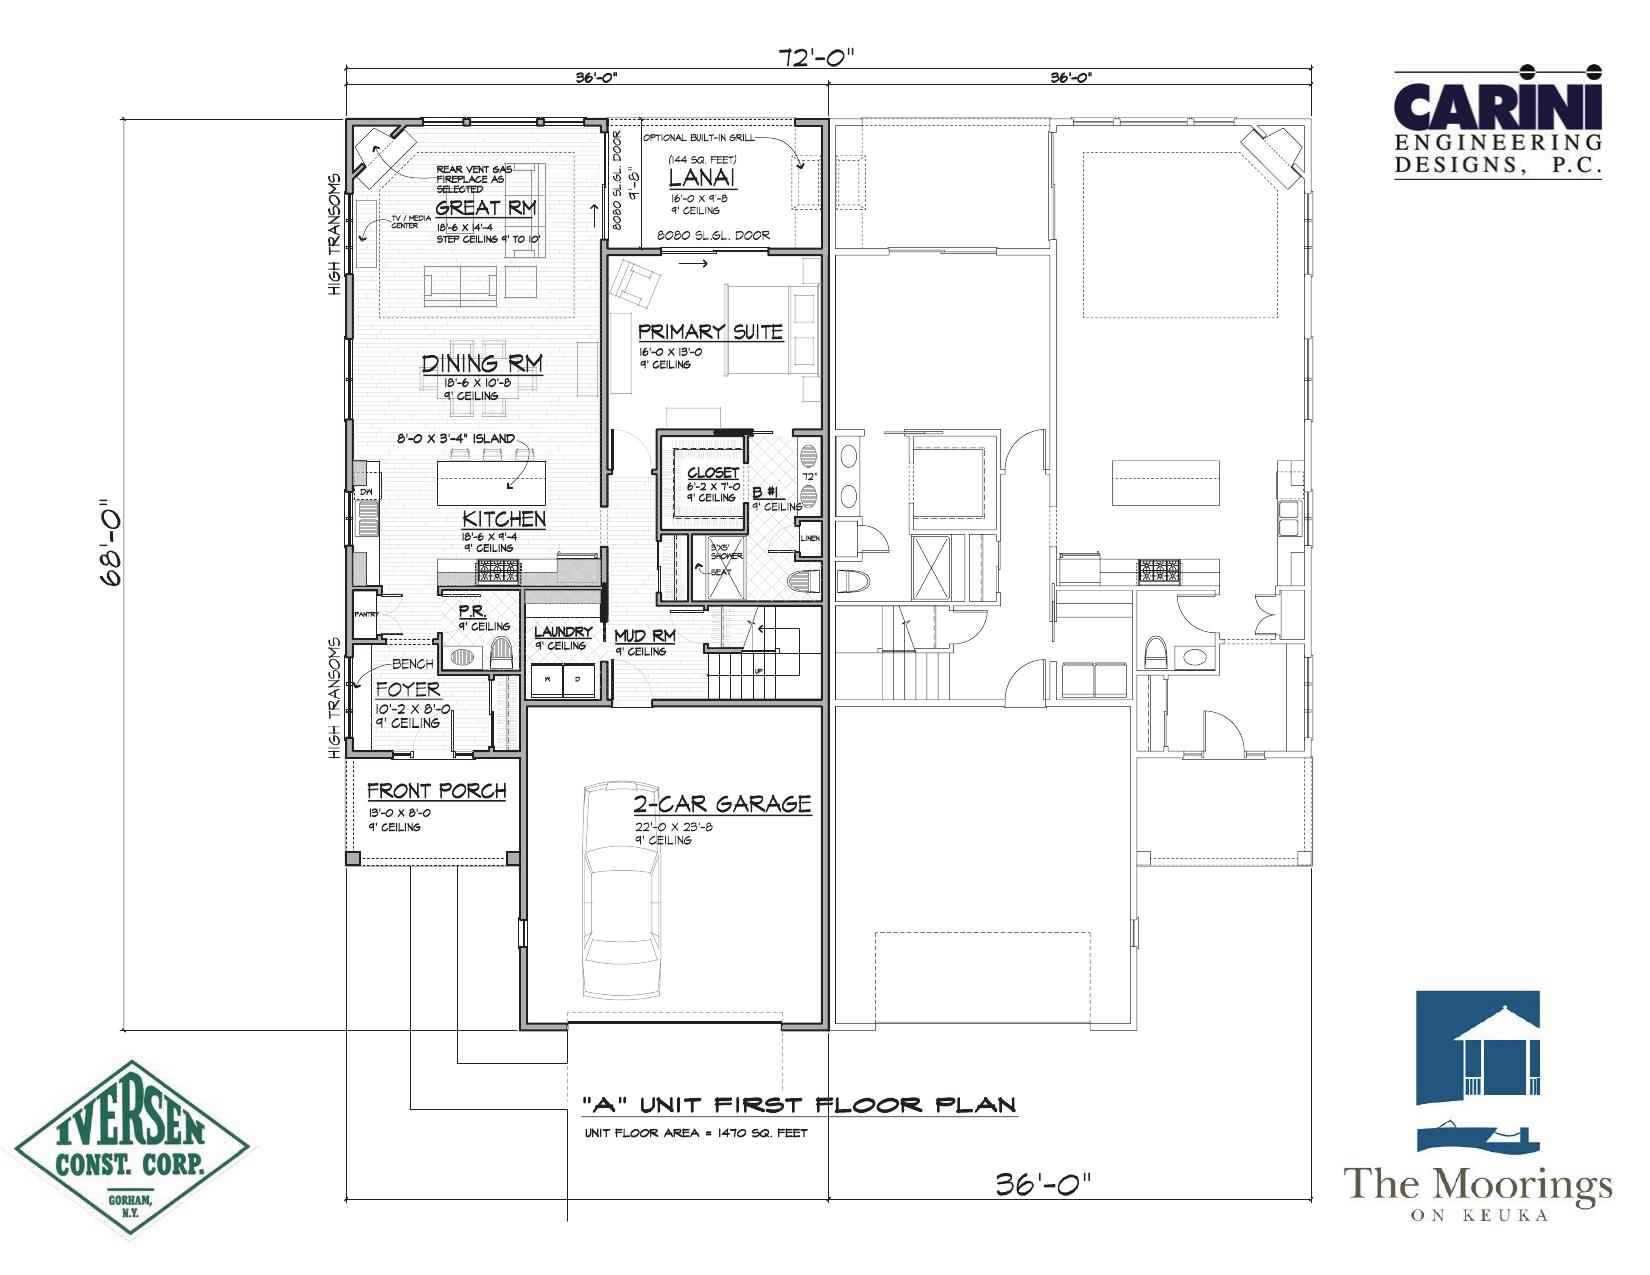
Educational construction is the largest part of our work, alongside commercial, institutional, and custom residential projects.
Active job-site safety management: project managers and supervisors pre-plan work flows to minimize field hazards and conflicts, organize activities, and keep worksites accident free. Site personnel complete documented OSHA training programs and are regularly informed with project-specific site inspections by our third-party safety consultant.
Most renovation work is undertaken in facilities that remain open and operating. We plan, phase, and manage the project so that operations can continue.
Renovations, additions, gyms, auditoriums, and cafeterias for districts across the region.
Active safety management and an EMR history below the 1.00 industry benchmark.
Phased work that keeps buildings open and separates construction from students and staff.
Summer windows and fixed completion dates planned before work starts.
We review scope, site conditions, budget, and the schedule the owner has to meet.
Estimating, bidding, and sequencing, including phasing for buildings that stay open.
Field supervision daily, with regular updates to the owner, architect, and facility staff.
Walk-throughs, punchlist, turnover, and complete project documentation.